
Tour
Upon entering the large and imposing front gates to Holmes House, you will enter another world and find this deceptively substantial (575 sqm / 6190 sq ft) Victorian home exclusively perched on gently sloping cliffs above Colwell Bay, with level grounds featuring majestic Holmes Oak trees, well-manicured lawns and landscaped gardens.
Holmes House was fully refurbished in 2022 to a very high standard of interior design, and is a spectacular, luxuriously appointed home.
The home is situated on an extremely quiet and peaceful compound, exuding delightful charm and good karma in equal measure. It has huge character, with every room extremely different from the other, and many unique features including a wide variety of quiet, private reading spaces, studies, and snugs.
All of the rooms are very bright and airy with spectacular light. The few without a view of the sea have a view of the Roman-end pool with diving board, entertainment patio and cabana, and side lawn, or of the potted kitchen garden.
Holmes House is the perfect property for entertaining guests in good weather and bad with its 5 large public entertainment rooms, and has the facilities for private catering for events.
Short blurb here.

Entrance
Upon entering the foyer of Holmes House, one passes through into the three principal entertainment rooms facing The Solent, all of which offer large proportions with high ceilings and are replete with original wood herringbone parquet floors and large windows, to take full advantage of the panoramic view of the sea and South Coast and the unique setting to the west, north, and east.

Drawing room
The foyer leads to the Drawing Room which is the middle one of three front rooms for entertaining, facing The Solent. The Drawing Room has an open fireplace and one end of the room features the large main conversion staircase which is extra wide accommodating large ball gowns from the Victorian period and wedding gowns today for dramatic entrances.

Formal living room / dining room
The Drawing Room leads through to an enormous and imposing, elegant formal living room / dining room (formerly a small ballroom for the naval officer who built Holmes House), also with an open fireplace (comfortably seating 36 guests for dinner parties or 50 for buffet dinner/dances or 50 for theatre style concerts with The Solent at sunset as a perfect backdrop).

Bar room
On the other side of the Drawing Room there is the Bar Room encompassing truly spectacular sea views, perfect from which to watch the boating activity, such as the Round the Island Race sailing directly past the front of Holmes House, and world-class sunsets. The Bar Room takes the form of a casual and cosy family room with a full bar at one end and, at the other end, opens into an enclosed veranda which was a later addition to the original construction on the seaward elevation of the house - with large built-in window seats, overlooking The Solent, for reading and relaxing beside a wood-burning fireplace.

Library
The only darker room in the house, the library is an extraordinarily cosy formal room for more intimate gatherings and for relaxing in sumptuous leather armchairs, with a book and a single malt whisky in front of an electric fire.

Kitchen
The eat-in kitchen is a large, informal country farmhouse-style room, overlooking the front paddock with horses and out to The Solent and Fort Albert, and is fitted with a refurbished 4-oven Aga and travertine country stone tile flooring. The kitchen has an adjoining large pantry with abundant storage, additional catering ovens and hobs for large-scale entertaining (accommodating professional chef caterers and the space required for their prep) and an ample walk-in larder, and a large rear Utility/Boot Room. The kitchen continues into the conservatory.

Conservatory / morning room & potted kitchen garden
The conservatory / Morning Room, the fifth of the public entertaining rooms, is very large, at 53sqm and beautifully appointed with a marble breakfast bar. It has floor-to-ceiling windows, stunning cut crystal chandeliers and up-lighting, bringing the outside potted kitchen garden into the house. It has been the setting for numerous formal breakfasts, luncheons and private concerts for as many as 50 guests theatre style. The conservatory, also features travertine stone floors with underfloor heating, is South-East-facing and leads out into a sun-drenched potted kitchen garden with various fruit trees, vegetables and flowering shrubs, and is virtually fully-enclosed. A bright and cheerful room, perfect for winter warmth and indoor living when the English weather is not co-operating.

Media / playroom
The ground floor has a rear Media / Playroom, which is also suitable as a king-size disabled bedroom with adjoining WC, and it doubles as the 5th public room, perfect for watching sporting events or the latest film release.

Cloakrooms
There are two marble cloakrooms with underfloor heating on the ground floor ensuring guests are self-contained on the ground floor at all times, maintaining privacy and security throughout the rest of Holmes House when entertaining.

Main staircase
The extra wide main staircase is a character feature from the bygone days of naval wives’ ballgowns, leading to the first floor. The main staircase has played host to several brides in bridal gowns with trains, making a grand entrance to their weddings held at Holmes House. There is a spacious landing at the top of the main staircase on the first floor with its own reading area, which leads off to the main bedrooms.


Bedrooms
The first floor is comprised of 6 bedrooms (all ensuite), two with working open fireplaces and one with an electric fire. There is also a nursery across from the master bedroom. The principal bedrooms deliver some of the very finest unobstructed sea views the Island has to offer. Each main bedroom features king- or emperor-size beds (the nursery has a cot, single or a bunk bed as required) and some rooms offer further seating areas in the form of sofabeds within and have built in wardrobes.
The en-suites have large, new, modern fixtures and feature marble-tiled walls and floors, with underfloor heating. There is one ensuite with a more traditional bathtub and original wood floor.
The nursery overlooks the conservatory and features a hand wash basin as well as having its own marble wet room adjacent with underfloor heating.
Private entrance
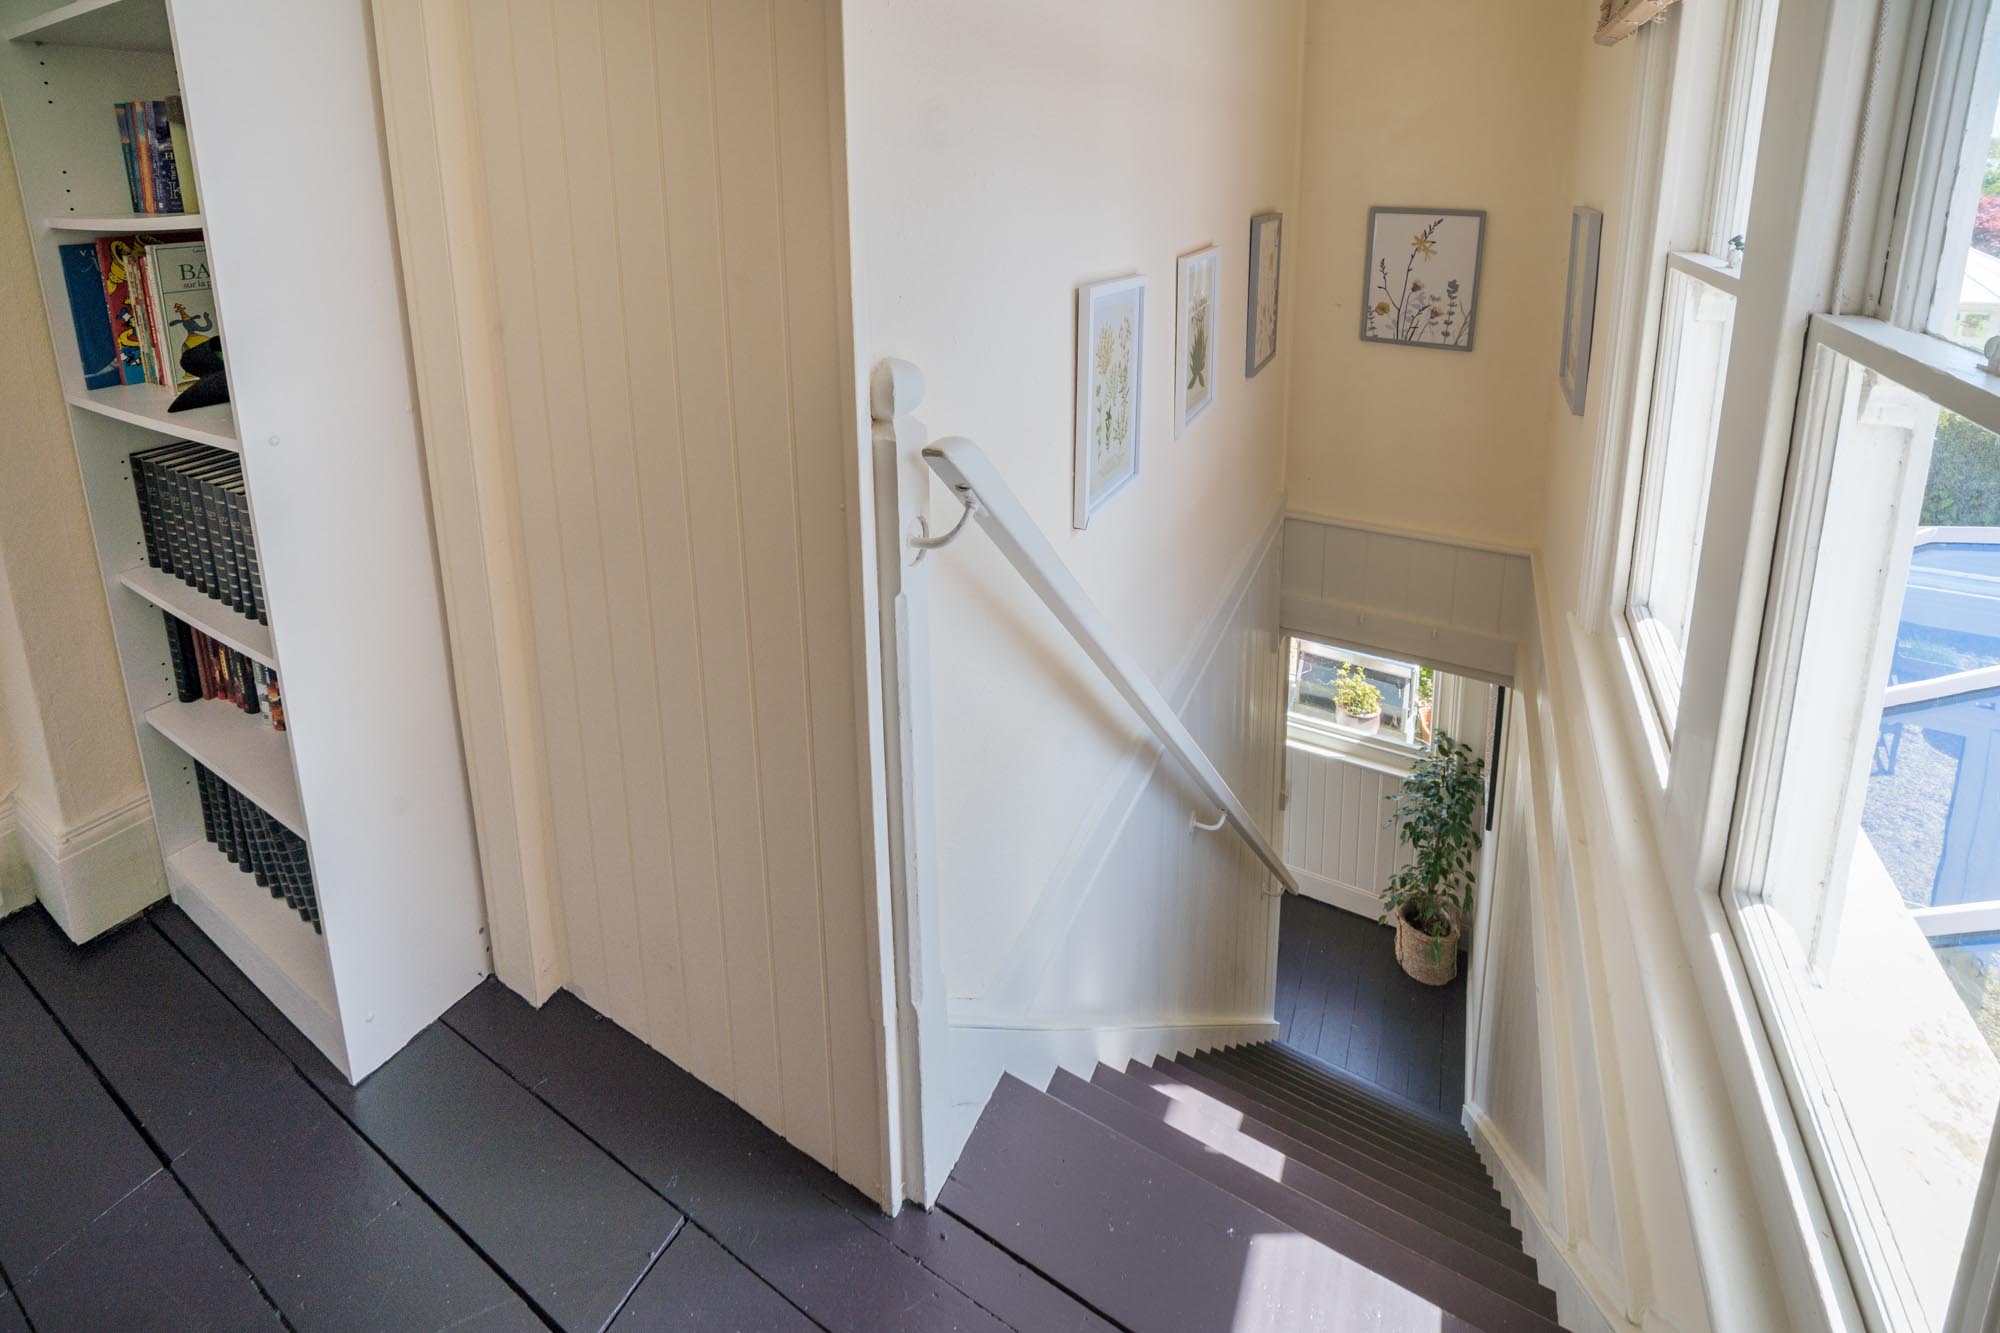
There is an historic ‘servants’ private rear entrance and staircase, which is accessed externally, adjacent to the Boot Room, leading to a rear hallway on the first floor and onward up to the second floor.

Second floor
The second floor has a living room with views across to Tennyson Down away in the distance, and a further two bedrooms, each with hand wash basins, situated on each side of the living room.
Both of the second-floor bedrooms are very large, featuring king- or emperor-size beds, one with a built-in wardrobe. There is a large marble wet room with skylights, which is en-suite to one of the bedrooms, with dual-access for the living room and second bedroom.
The top floor has been used for live-in staff quarters or additional guest rooms with sofa bed, and is an independent apartment-style unit of its own. Additionally, there is a secret door into the large walk-in attic connecting with the myriad of eaves.

The grounds
A feature of the main front lawn is a cleverly engineered cantilevered entertainment deck that extends 50% over the cliff and trees below which has to be the ultimate place for sunset supping, garnering 180 degree views across Colwell Bay (an AONB), Hurst Castle and Lighthouse, Fort Albert and along the South Coast from Lymington to Bournemouth.
The exceptionally wide (154m) clifftop frontage has entirely unobstructed views across Colwell Bay and the Solent, and faces directly at the setting sun in the summertime. The boundary of the property includes much of the cliff/mature woodlands that leads down towards the water’s edge, up to the seawall at the beach side.
All the well-manicured lawns feature up-lighting and picket fencing. The side lawn, was once a grass tennis court on the western side of the house, and is the perfect setting for informal croquet and boules, and it has been the site of many a lawn party, with spectacular views of the sea.

Swimming pool
In a secluded, sun-trapped back corner of the side lawn, there is a Roman-end heated swimming pool with steps at one end and diving board at the other, with a large cabana and a spacious patio and landscaped garden surrounding it, with a stunning sea view - perfect pool-side drinks parties and BBQs. It is highly unusual for a swimming pool to have commanding views across The Solent.
Outbuildings and storage
Extensive outbuildings include a small, well-equipped gym with sea views, a large pool cabana from which to entertain and change, a two-car garage, a twp-tractor shed which has at times been used as a timber workshop, a tool shed, a bicycle shed, a potting shed, and a wood shed. Power and water are supplied to most of the outbuildings and paddocks.
Classic Car enthusiasts store their cars in the Holmes House garages and outbuildings in Winter.
Yachts, ribs, dinghies and windsurfing/kitesurfing equipment are stored in the longer outbuildings in Winter. The larger boats storage, and stored sailing dinghies and windsurfing/kitesurfing boards are in the longer outbuildings, with larger boats, horsebox and horse trailer in the back paddock to the rear of the property on the hard-core standing.
Equine facilities
Holmes House offers high-quality facilities for the equine enthusiast and has played host to a number of equine competitions, namely dressage and showjumping competitions. There are paddocks on the south and eastern side of the house, with post and rail fencing. There is box stabling for 6 horses, Tack Room, washer, dryer and canteen facilities for the grooms and associated stoeage rooms. An all-weather, self-draining, 40m x 20m menage, suitable for dressage training with built-in dressage mirrors, sits between the paddocks, where there are facilities for show-jumping and cross-country/eventing practice in the paddock to the rear of the property.
Suitable post and rail fencing divides the paddocks, and they are all largely self-draining. The paddocks are laid to permanent pasture and offer a wonderful setting with fine views. It is an equine facility’s dream to be able to ride the horses down to the beach and exercise them in the sea, and the all-weather path to the beach is positioned near the front gate to Holmes House. There is an elaborate web of nearby bridal paths leading to Golden Hill, Afton and the River Yar, Tennyson Trail, Freshwater Bay and the Downs toward the Needles in one direction and toward Compton Bay in the other. Tennyson (whilst not offering “gallops” formally) has been repeatedly used to keep cross-country event horses fit.
There is hard core standing for parking large horse boxes.
Holmes House accommodates, with ease and comfort, multiple guests and their families at the same time, making this the ultimate private venue for the complete blend of country life and coastal life.